






Grinding decides whether a shaft runs true. DFP Pott GmbH grinds outside diameters, bores, and shoulders in one setup, between centers up to 1,000 mm in length and 150 kg in workpiece weight. In-house, connected with turning, hard turning, milling, and inspection. Your part moves between processes, not between companies.
For shafts, axles, spindles, pins, and journals. Between centers, DFP Pott GmbH grinds workpieces up to 1,000 mm long, up to Ø 300 mm, and up to 150 kg. Multiple diameters and shoulders on one workpiece, long cylindrical surfaces by traverse grinding. Radial runout down to 0.001 mm, surface finish down to Ra 0.2 µm, infeed from 0.0002 mm via direct measuring systems. Hardened and soft steels, stainless steels, and non-ferrous metals. Long shafts with tight tolerances: that is the combination where specialized grinders often reach their limit.
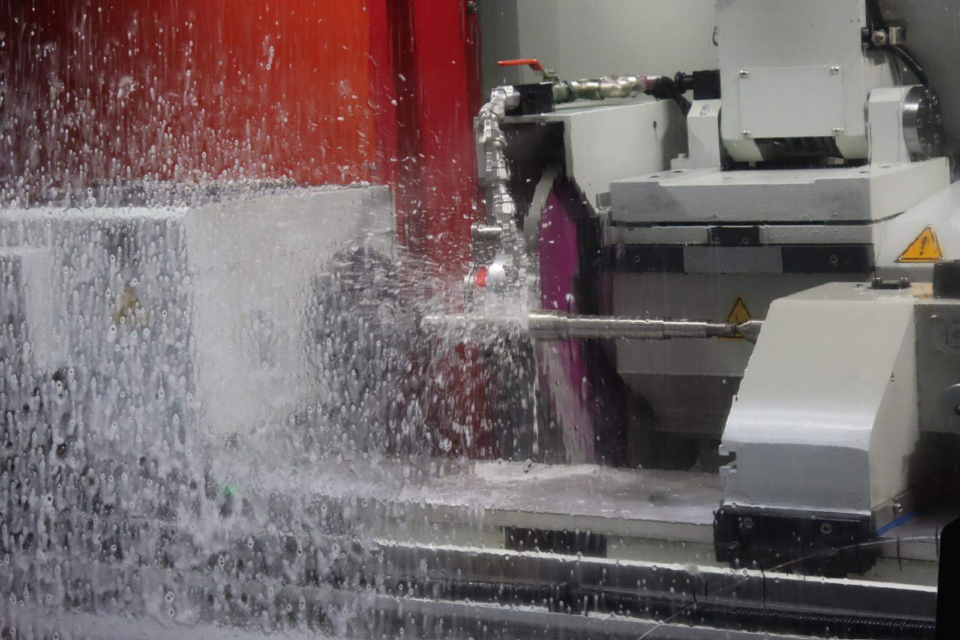
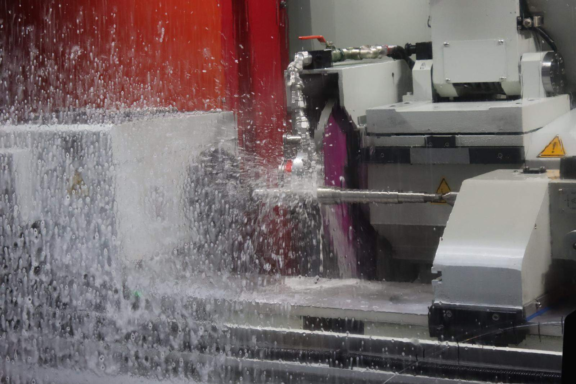
For hollow shafts, bushings, bearing bores, and fit bores. DFP Pott GmbH grinds cylindrical and stepped bores in the same setup as the outside diameter. Outer and inner contour run true to each other, because no reclamping error gets in between. That is exactly what bearing and sealing seats on hollow shafts for pumps, centrifuges, and minimally invasive instruments require.
For flat functional surfaces: sealing, guide, and mounting surfaces with tight flatness and parallelism requirements. Surface grinding up to 800 × 500 mm. Shoulders on shafts are ground during cylindrical grinding, in one pass with bearing and sealing seats.
Hardened parts can be hard turned or ground. Hardness, geometry, functional surface, and tolerance decide which process fits. Hard turning machines contours, grooves, faces, and cylindrical surfaces in one setup. If the drawing calls for maximum roundness, form accuracy, or a sealing surface without machining lead, grinding follows. At DFP Pott GmbH, both processes run in the same shop. The process sequence follows your part, not a supplier's machine list.
A tight diameter tolerance says nothing about roundness, cylindricity, or roughness. A bearing seat can be in size and still out of round. That is why DFP Pott GmbH inspects each characteristic separately, as your drawing specifies. Runout gauge, surface tester, and contour tracer are part of the grinding department, backed by a 3D coordinate measuring machine with an 800 × 1,500 × 700 mm measuring range. Every grinding process follows a defined inspection instruction and is documented with an inspection record. On request, you receive a First Article Inspection Report (FAIR), dimensional report, and hardness report, audit-ready to DIN EN ISO 9001:2015.
A STEP file and drawing, or a sample part: that is enough to start.
DFP Pott GmbH checks feasibility and lead time and responds with a binding estimate.
OD grinding machines the outer cylindrical surface of a part, ID grinding the bore. DFP Pott GmbH grinds both in one setup. Outside and inside diameters therefore run true to each other, which decides the function of hollow shafts, bushings, and bearing seats.
A shaft is ground between centers when it has several diameters, shoulders, or considerable length and all seats must run true to each other. DFP Pott GmbH grinds between centers up to 1,000 mm in length, Ø 300 mm, and 150 kg, with radial runout down to 0.001 mm.
Neither process is better in general. Hard turning saves setups on contours and grooves; grinding secures maximum roundness, form accuracy, and sealing surfaces without machining lead. DFP Pott GmbH offers both in-house and defines the process sequence by the hardness, geometry, and tolerance of your part.
Roundness describes the form of a cross-section, runout the position of a surface relative to the axis of rotation, roughness the micro-profile of the surface. A diameter can be in size and still out of round. DFP Pott GmbH inspects each characteristic separately to drawing.
Yes. DFP Pott GmbH grinds single parts and small batches to drawing: OD and ID grinding up to 1,000 mm between centers and Ø 300 mm, surface grinding up to 800 × 500 mm. A STEP file and drawing, or a sample part, are enough for an inquiry. You receive a binding estimate of feasibility and lead time.